


Address
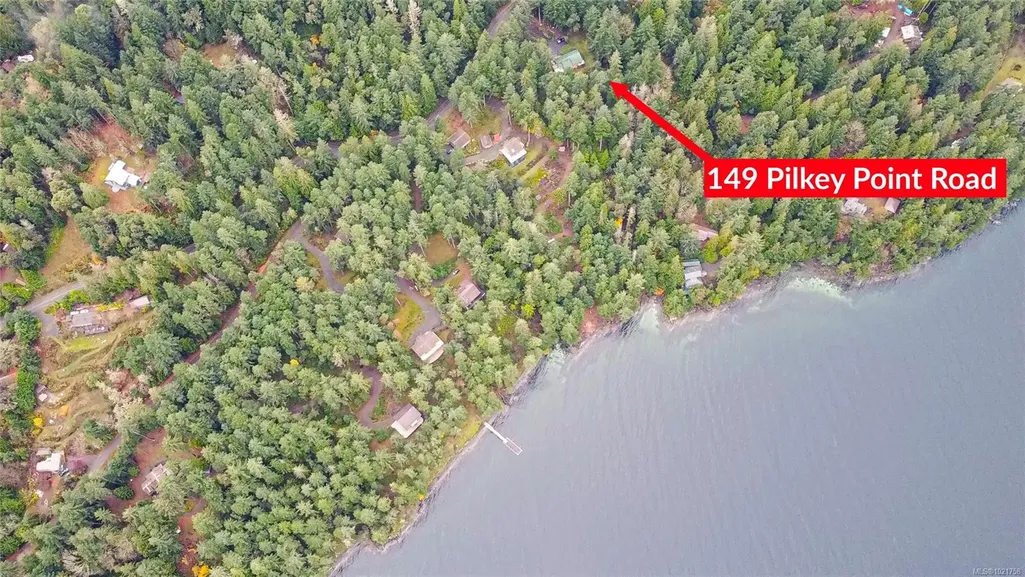
149 Pilkey Point Rd, Thetis Island, BC
Price
$ 849,000
Property Attributes
- MLS#1021758
- TypeSingle Family
- Listing Status Active
- CityThetis Island
- AreaIslands
- NeighbourhoodIsl Thetis Island
- Postal CodeV0R 2Y0
- StyleSingle Family Detached
- Year Built1993
- Taxes$ 5040
- Price$ 849,000
- Bedrooms5
- Full Bathrooms3
- Half Bathrooms0
- Sqr Footage2747
- Lot Size2 Acres
Data Source:
Vancouver Island Real Estate Board (VIREB)
Property Description
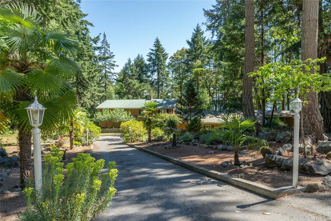
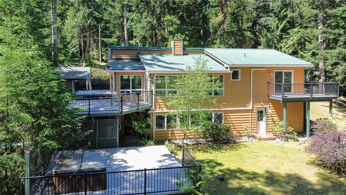
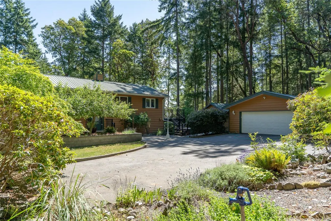
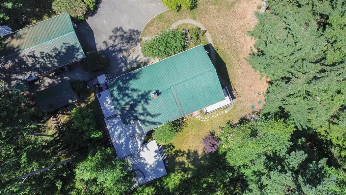
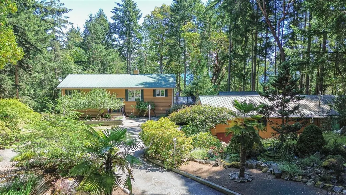
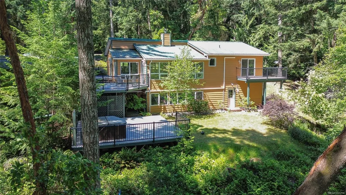
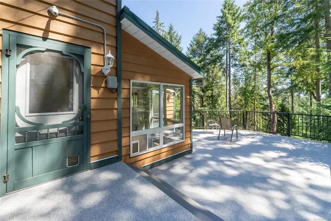
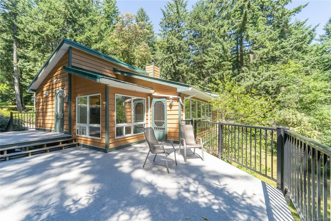
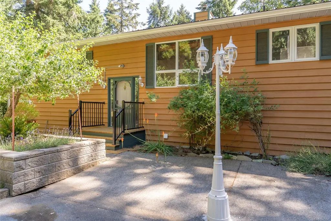
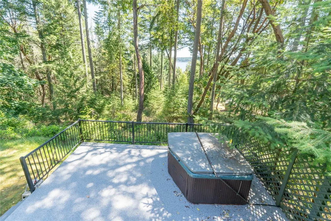
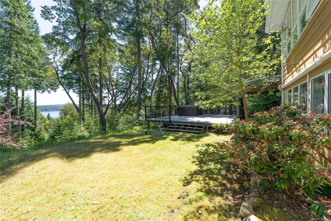
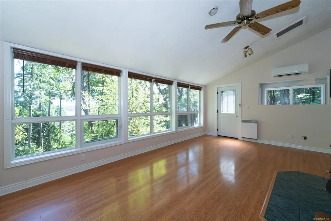
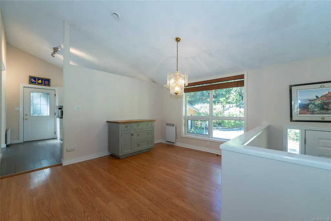
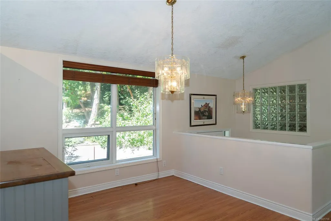
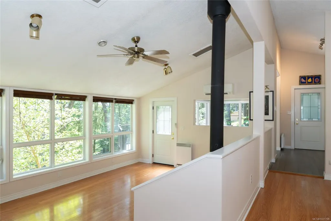
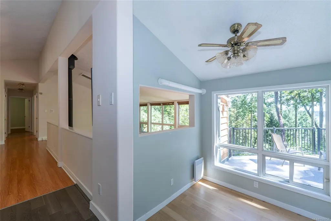
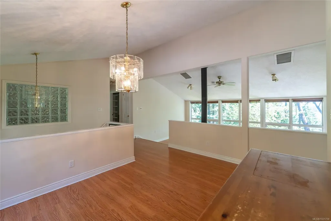
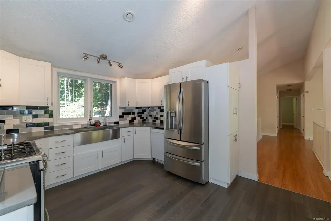
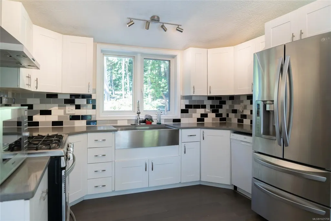
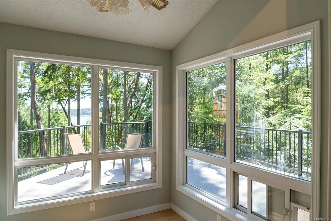
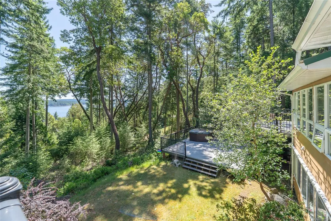
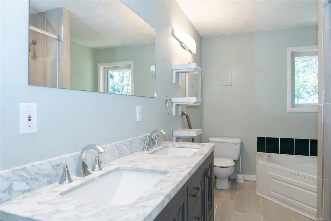
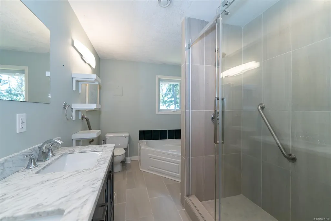
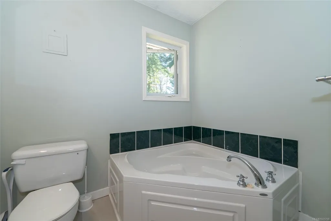
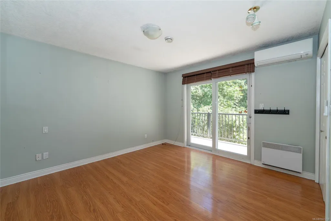
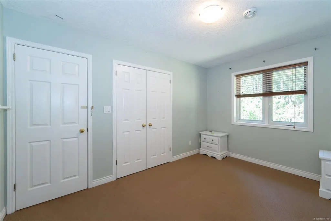
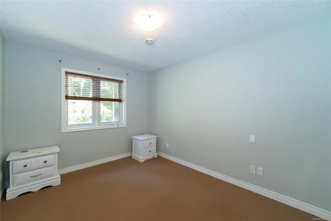
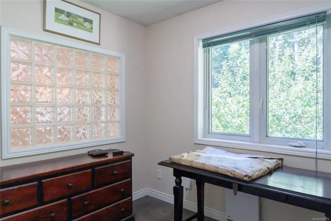
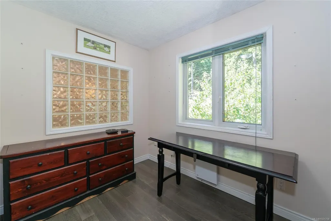
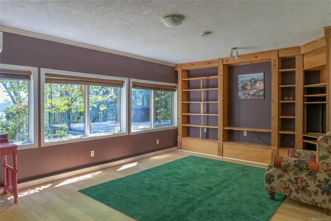
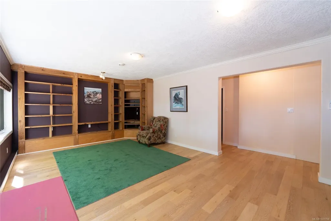
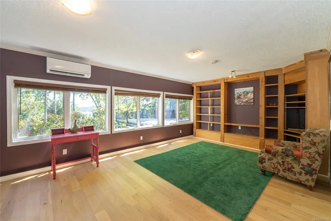
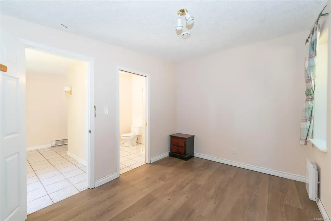
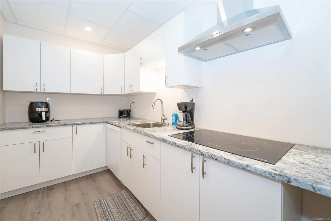
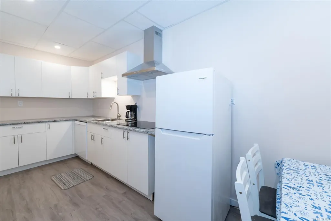
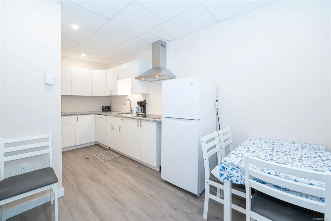
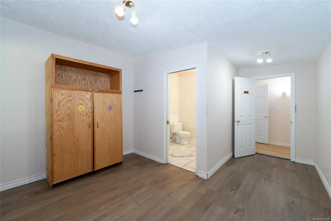
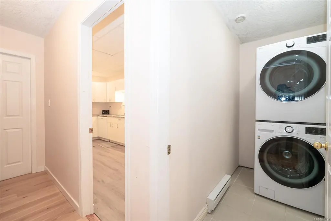
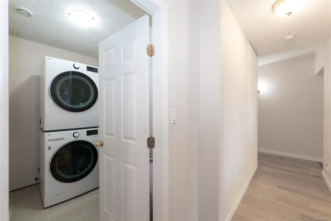
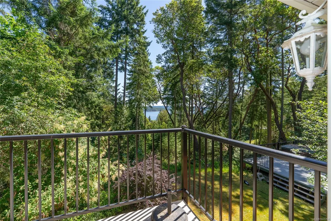
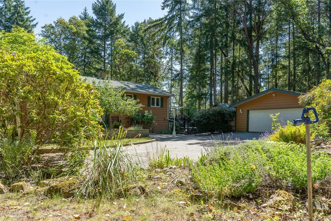
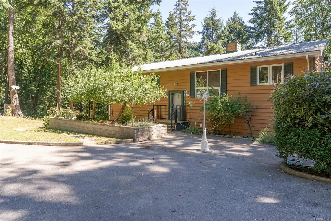
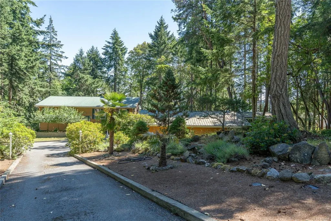
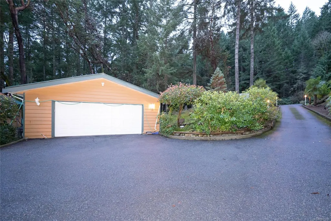
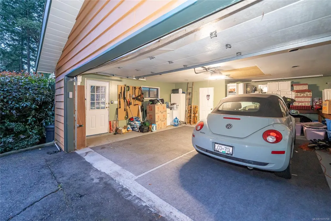
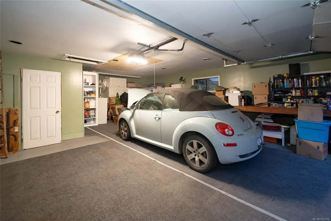
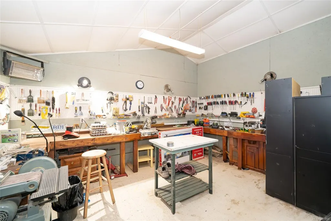
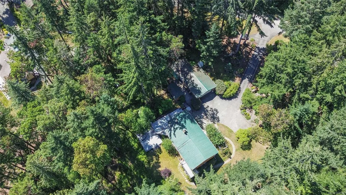
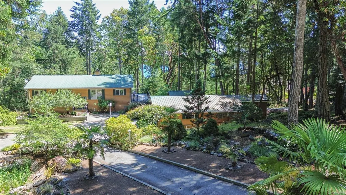
*Brand New Vinyl decks* Ocean view home with 2 bdr mortgage helper on 2 acre property close to sandy beaches, trails, ferry, pub, marinas, elementary school, cafe & store and more all on picturesque Thetis Island. This home has a lot to offer. 2/3 bdrs on the main level with large open liv/dining area & kitchen all opening onto large deck space for indoor/outdoor living. Downstairs is a self contained, 2 bdr/2bath suite which coul rent @ approx.$ 1,300/mth. Large living area, kitchen, laundry and outdoor decks with hot tub. Previously run as a B&B. Detached double garage, large workshop, detached equipment storage. Metal roof, new heat pump, on-demand hot water, good well and updated septic system. Telus high speed fiber optic internet fabulous to work from home. BC Ferries has 10 sailings a day to Thetis from Chemainus at 21.50 car & driver return fare with Experience Card. No Vacancy or Speculation Taxes here. BC Assessment valued at $ 949,000. listed 80,000 below
General Features
| Living Area | 2747.00 |
|---|---|
| Sewer | Septic System |
| Heating | Heat Pump |
| Cooling | Air Conditioning |
| Roof | Metal |
| Pets Allowed | Aquariums,Birds,Caged Mammals,Cats,Dogs |
| Zoning | R1 |
| View | Ocean |
| Property Subtype | Single Family Detached |
| Carport Spaces | 2 |
| Property Type | Residential |
| Parking Total | 6 |
| Construction Materials | Frame Wood,Glass,Insulation: Ceiling,Insulation: Walls |
| Zoning Type | Residential |
| Bathrooms Count Main Level | 1 |
| Ensuite 3 Piece Total | 2 |
Interior Features
| Basement | Finished,Walk-Out Access |
|---|---|
| Basement Y/N | Yes |
| Fireplace Features | Wood Stove |
| Fireplaces Total | 1 |
| Total Kitchens | 2 |
| Fireplace | Yes |
| Laundry Features | In House |
| Living Area Third | 0.00 |
| Living Area Second | 0.00 |
| Living Area Other | 1078.00 |
| Living Area Main Bldg | 2747.00 |
| Living Area Main | 1442.00 |
| Living Area Lower | 1305.00 |
| Kitchens Count Main Level | 1 |
| Kitchens Count Lower Level | 1 |
| Building Area Unfinished | 1078.00 |
| Bedrooms Or Dens Total | 5 |
| Bedrooms Count Main Level | 3 |
| Bedrooms Count Lower Level | 2 |
| Bed And Breakfast | Potential |
| Bath 5 Piece Total | 1 |
| Bathrooms Count Lower Level | 2 |
| Basement Height Feet | 8 |
Exterior Features
| Lot Features | Acreage,Easy Access,Marina Nearby,Park Setting |
|---|---|
| Other Structures | Storage Shed,Workshop |
| Water Source | Well: Drilled |
| Parking Features | Carport Double,Detached,RV Access/Parking |
| Foundation | Poured Concrete |
| Building Area Total | 3825.00 |
| Lot Size Square Feet | 87120.00 |
| Lot Size Acres | 2.00 |
| Carport YN | Yes |
| View YN | Yes |
Amenities
- Foreclosure
- Views
- Short Sale
- New Construction
- Adult 55+
- Lease To Own
- No Strata Fees
- Furnished
- Primary On Main
- Air Conditioning
- Seller Finance
- Green
- Fixer Upper
- Horse
- Golf
- Fireplace
- Deck
- Garage
- Basement
- Pool
Property vs Single Family Average in V0R 2Y0
Price
Year Built
Visits
In The Neighbourhood
Just Listed
Thetis Island
$ 499,000
- Type
- Single Family
- Size
- 676 SqFt
- Rooms
- 2 Beds + 2 Baths
Sutton Group-West Coast Realty (Dunc)
Thetis Island
$ 1,588,800
- Type
- Single Family
- Size
- 1,553 SqFt
- Rooms
- 2 Beds + 2 Baths
Angell, Hasman & Associates Realty
Thetis Island
$ 1,099,000
- Type
- Single Family
- Size
- 1,760 SqFt
- Rooms
- 3 Beds + 1 Baths
Sutton Group-West Coast Realty (Dunc)
Thetis Island
$ 1,140,000
- Type
- Single Family
- Size
- 2,011 SqFt
- Rooms
- 3 Beds + 3 Baths
Sutton Group-West Coast Realty (Dunc)
Thetis Island
$ 1,489,000
- Type
- Single Family
- Size
- 2,398 SqFt
- Rooms
- 4 Beds + 3 Baths
Royal LePage - Wolstencroft
 Information should be deemed reliable but not guaranteed, all representations are approximate, and individual verification is recommended. Copyright ©2026 All rights reserved.
The trademarks REALTOR®, REALTORS® and the REALTOR® logo are controlled by The Canadian Real Estate Association (CREA) and identify real estate professionals who are members of CREA. The trademarks MLS®, Multiple Listing Service® and the associated logos are owned by CREA and identify the quality of services
Information should be deemed reliable but not guaranteed, all representations are approximate, and individual verification is recommended. Copyright ©2026 All rights reserved.
The trademarks REALTOR®, REALTORS® and the REALTOR® logo are controlled by The Canadian Real Estate Association (CREA) and identify real estate professionals who are members of CREA. The trademarks MLS®, Multiple Listing Service® and the associated logos are owned by CREA and identify the quality of services
 All information deemed reliable but not guaranteed. All properties are subject to prior sale, change or withdrawal. Neither listing broker(s) or information provider(s) shall be responsible for any typographical errors, misinformation, misprints and shall be held totally harmless. Listing(s) information is provided for consumer's personal, non-commercial use and may not be used for any purpose other than to identify prospective properties consumers may be interested in purchasing. The data relating