
Address
358 Mill Rd, Thetis Island, BC
Price
$ 1,140,000
Property Attributes
- MLS#1034317
- TypeSingle Family
- Listing Status Active
- CityThetis Island
- AreaIslands
- NeighbourhoodIsl Thetis Island
- Postal CodeV0R 2Y0
- StyleWest Coast
- Year Built2026
- Taxes$ 2772
- Price$ 1,140,000
- Bedrooms3
- Full Bathrooms3
- Half Bathrooms0
- Sqr Footage2011
- Lot Size11.56 Acres
Data Source:
Vancouver Island Real Estate Board (VIREB)
Property Description
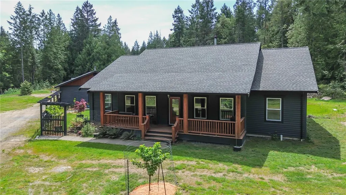
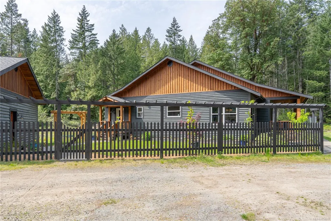
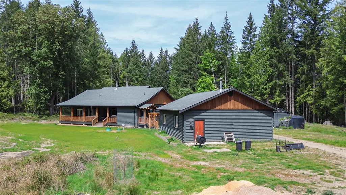
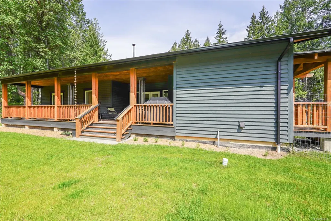
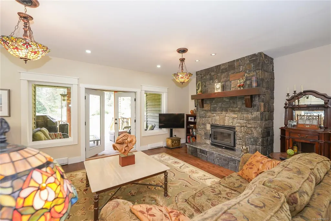
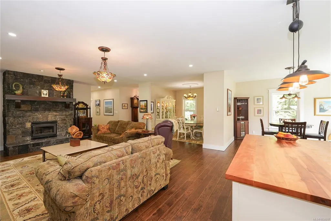
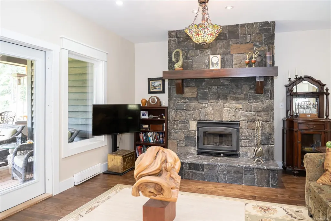
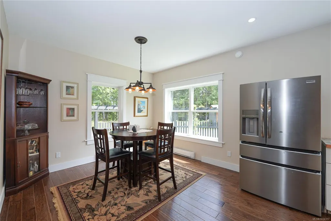
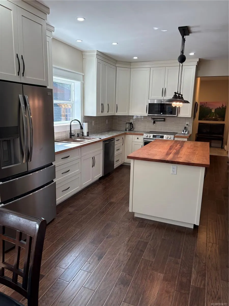
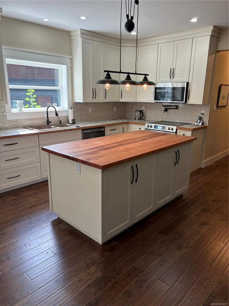
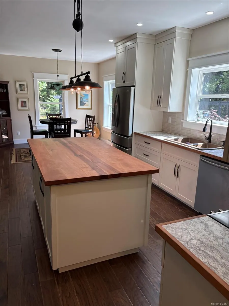
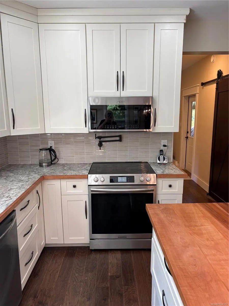
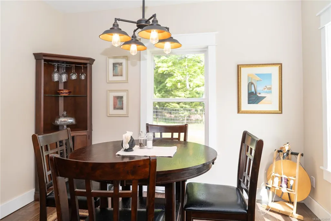
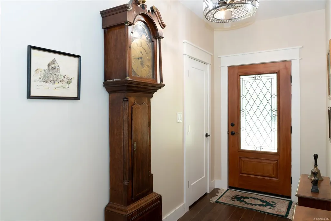
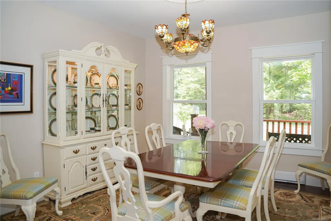
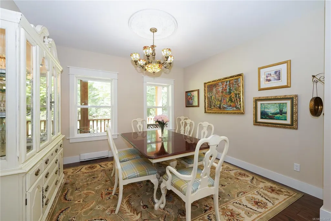
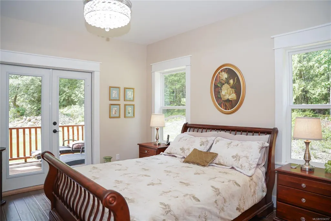
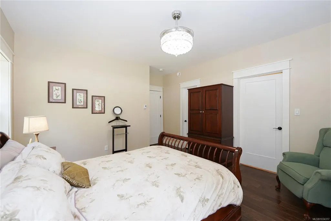
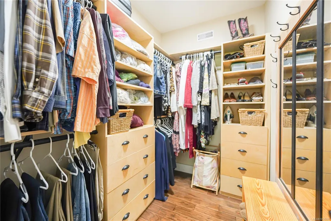
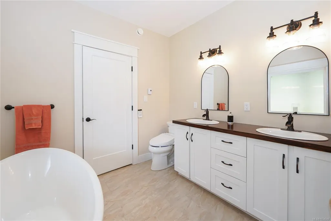
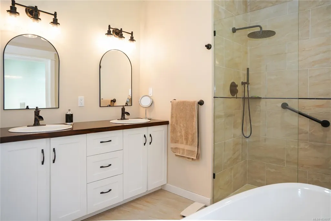
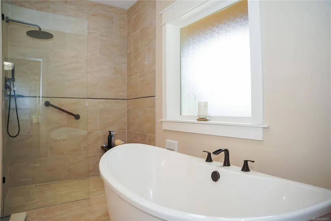
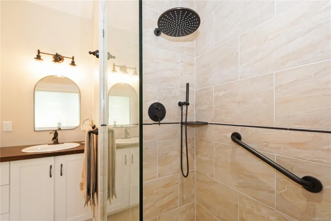
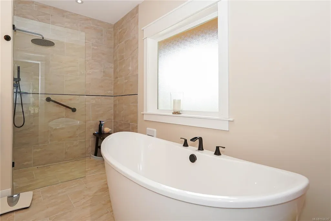
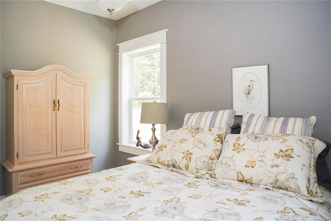
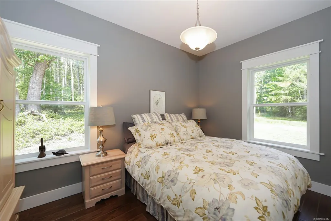
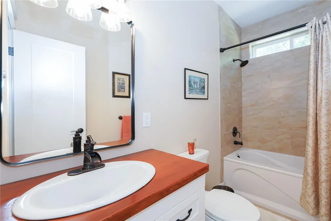
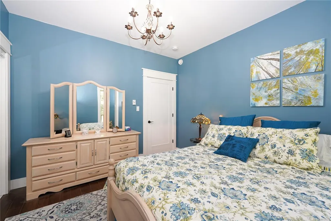
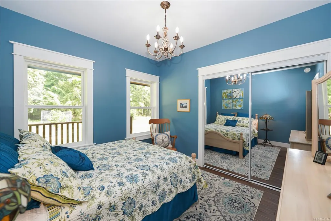
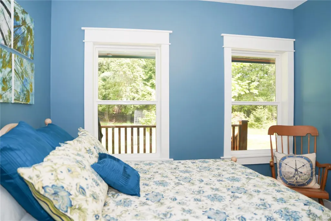
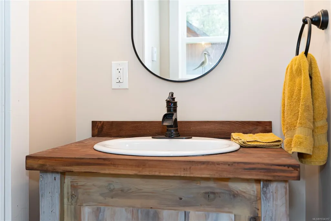
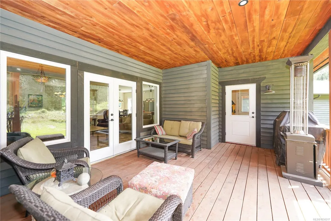
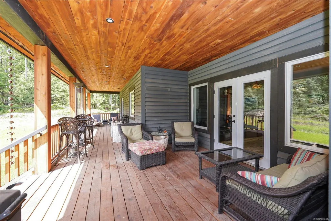
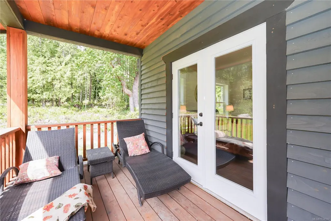
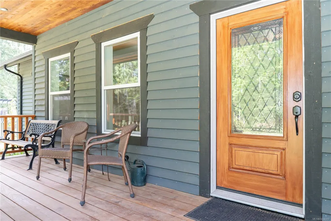
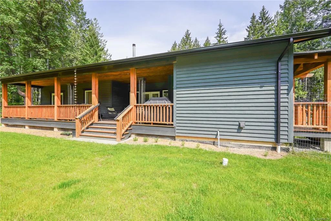
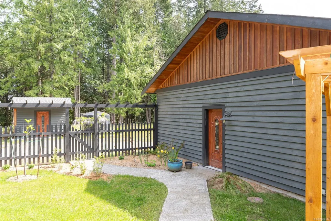
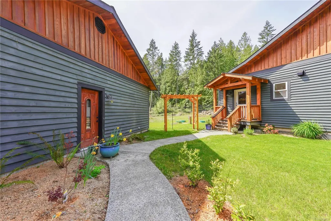
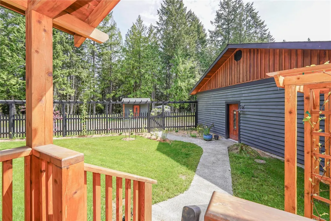
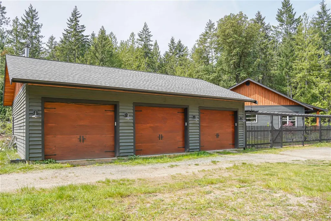
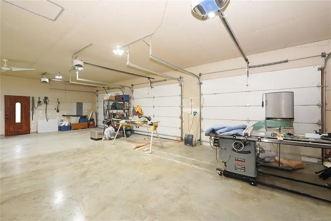
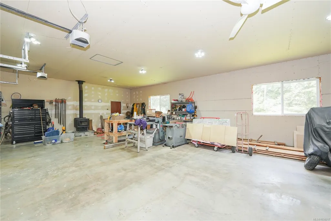
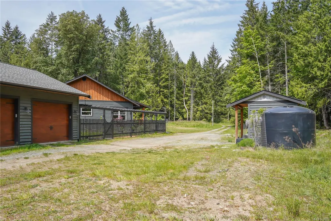
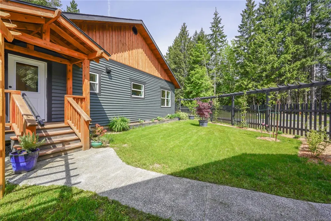
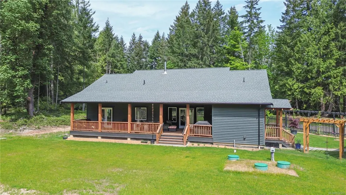
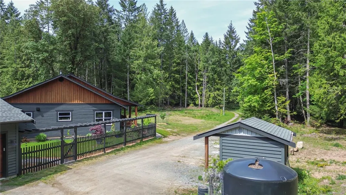
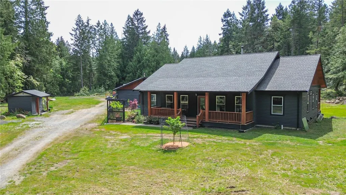
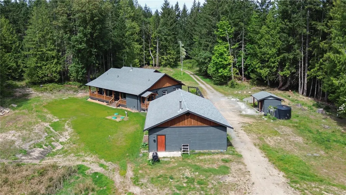
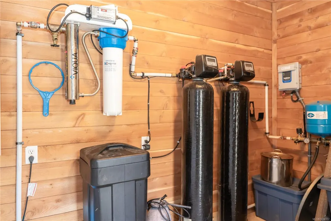
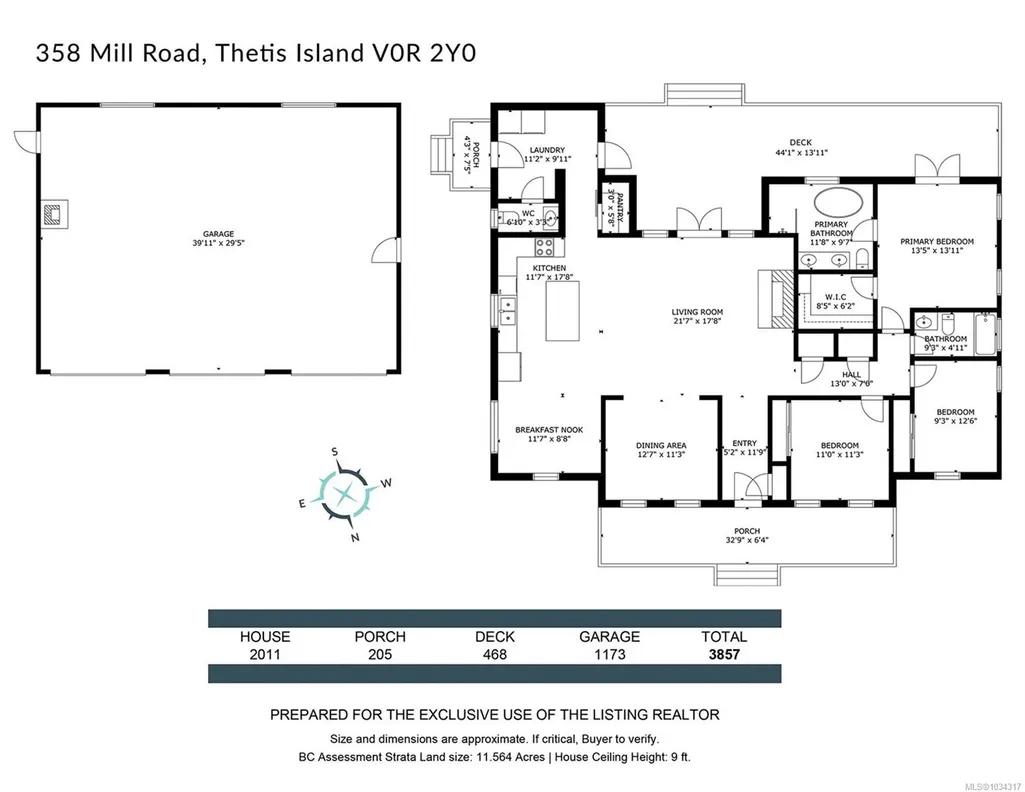
11.56 private level acres on Thetis Island with brand new 3 bdr/2.5 bath rancher 2,011 sqft & detached triple garage/workshop 1,173 sqft. Top quality construction is evident throughout. Fantastic stone faced fireplace/woodstove anchors the over 2,000 sq ft of easy one level living space. Large kitchen with arbutus topped island opens to the living space, has a breakfast nook, a large pantry and double french doors opening out to an extensive covered deck area to enjoy evening BBQs with forest views. Master suite is spacious with walkin closet, large ensuite with double sinks, soaker tub and separate shower. Excellent proven well with water purification system. Brand new septic. Fast Telus fiber-optic internet for working at home. Looking for a sunny private estate to escape to? This is well worth a look if you're a cash buer. Purchase by way of Shares in Thetis Highland Estates Ltd. for exclusive use of your 11.56 acres. No GST No Property Purchase Tax No speculation or Vacancy Tax.
General Features
| Living Area | 2011.00 |
|---|---|
| Sewer | Septic System |
| Heating | Baseboard,Electric,Wood |
| Cooling | HVAC |
| Roof | Fibreglass Shingle |
| Appliances | Dishwasher,Dryer,Oven/Range Electric,Washer |
| Pets Allowed | Number Limit |
| Zoning | R2 |
| Assoc Fees | 70.58 |
| Number of Garage Spaces | 3 |
| Architectural Style | West Coast |
| Property Subtype | Single Family Detached |
| Subdivision Name | Thetis Highland Estates Ltd. |
| Accessibility Features | Ground Level Main Floor,Primary Bedroom on Main,Wheelchair Friendly |
| Property Type | Residential |
| Parking Total | 12 |
| Construction Materials | Frame Wood,Glass,Insulation: Ceiling,Insulation: Walls,Wood |
| Association Fee Frequency | Monthly |
| Zoning Type | Residential |
| Bathrooms Count Main Level | 3 |
| Pets Allowed Notes | Check Shareholders Agreement & Islands Trust Zoning Regulations |
| Ensuite 4 Piece Total | 1 |
Interior Features
| Interior Features | Breakfast Nook,Closet Organizer,Dining Room,Eating Area,French Doors,Soaker Tub |
|---|---|
| Basement | Crawl Space |
| Flooring | Laminate,Tile |
| Fireplace Features | Heatilator,Living Room,Wood Burning |
| Fireplaces Total | 1 |
| Total Kitchens | 1 |
| Fireplace | Yes |
| Window Features | Insulated Windows |
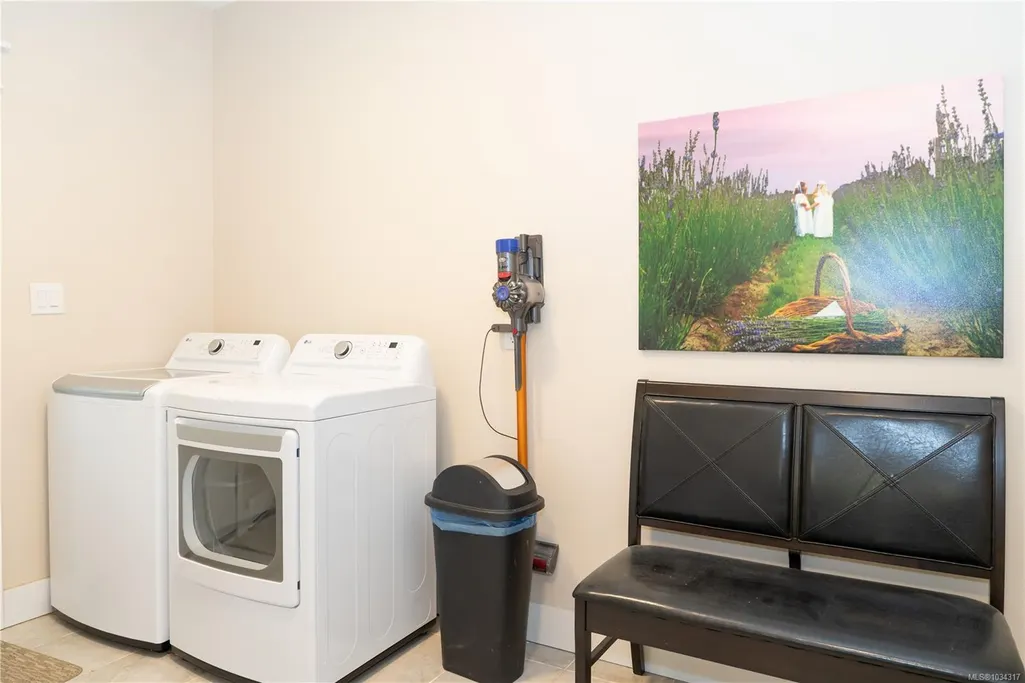
| Laundry Features | In House |
| Living Area Third | 0.00 |
| Living Area Second | 0.00 |
| Living Area Other | 1173.00 |
| Living Area Main Bldg | 2011.00 |
| Living Area Main | 2011.00 |
| Living Area Lower | 0.00 |
| Kitchens Count Main Level | 1 |
| Building Area Unfinished | 1173.00 |
| Bedrooms Or Dens Total | 3 |
| Bedrooms Count Main Level | 3 |
| Bath 4 Piece Total | 1 |
| Bath 2 Piece Total | 1 |
Exterior Features
| Exterior Features | Balcony/Deck,Garden,Low Maintenance Yard |
|---|---|
| Lot Features | Acreage,Level,Marina Nearby,No Through Road,Park Setting,Southern Exposure |
| Other Structures | Workshop |
| Water Source | Well: Shallow |
| Parking Features | Detached,Garage Triple,RV Access/Parking |
| Foundation | Poured Concrete |
| Building Area Total | 3184.00 |
| Garage Y/N | Yes |
| Lot Size Square Feet | 504424.80 |
| Lot Size Acres | 11.56 |
Amenities
- Foreclosure
- Views
- Short Sale
- New Construction
- Adult 55+
- Lease To Own
- No Strata Fees
- Furnished
- Primary On Main
- Air Conditioning
- Seller Finance
- Green
- Fixer Upper
- Horse
- Golf
- Fireplace
- Deck
- Garage
- Basement
- Pool
Property vs Single Family Average in V0R 2Y0
Price
Taxes
Year Built
Visits
In The Neighbourhood
Just Listed
Thetis Island
$ 499,000
- Type
- Single Family
- Size
- 676 SqFt
- Rooms
- 2 Beds + 2 Baths
Sutton Group-West Coast Realty (Dunc)
Thetis Island
$ 1,588,800
- Type
- Single Family
- Size
- 1,553 SqFt
- Rooms
- 2 Beds + 2 Baths
Angell, Hasman & Associates Realty
Thetis Island
$ 1,099,000
- Type
- Single Family
- Size
- 1,760 SqFt
- Rooms
- 3 Beds + 1 Baths
Sutton Group-West Coast Realty (Dunc)
Thetis Island
$ 1,489,000
- Type
- Single Family
- Size
- 2,398 SqFt
- Rooms
- 4 Beds + 3 Baths
Royal LePage - Wolstencroft
Thetis Island
$ 1,199,000
- Type
- Single Family
- Size
- 4,143 SqFt
- Rooms
- 6 Beds + 5 Baths
Sutton Group-West Coast Realty (Dunc)
 Information should be deemed reliable but not guaranteed, all representations are approximate, and individual verification is recommended. Copyright ©2026 All rights reserved.
The trademarks REALTOR®, REALTORS® and the REALTOR® logo are controlled by The Canadian Real Estate Association (CREA) and identify real estate professionals who are members of CREA. The trademarks MLS®, Multiple Listing Service® and the associated logos are owned by CREA and identify the quality of services
Information should be deemed reliable but not guaranteed, all representations are approximate, and individual verification is recommended. Copyright ©2026 All rights reserved.
The trademarks REALTOR®, REALTORS® and the REALTOR® logo are controlled by The Canadian Real Estate Association (CREA) and identify real estate professionals who are members of CREA. The trademarks MLS®, Multiple Listing Service® and the associated logos are owned by CREA and identify the quality of services
 All information deemed reliable but not guaranteed. All properties are subject to prior sale, change or withdrawal. Neither listing broker(s) or information provider(s) shall be responsible for any typographical errors, misinformation, misprints and shall be held totally harmless. Listing(s) information is provided for consumer's personal, non-commercial use and may not be used for any purpose other than to identify prospective properties consumers may be interested in purchasing. The data relating